Homes built exactly as drawn
Architects and builders of independent homes across Tamil Nadu, Bengaluru and Andhra Pradesh. One team carries your house from the first sketch to the day you receive the keys.
Opens WhatsApp with your details. Or estimate your budget first.
Freesite visit and a 3D model of your home
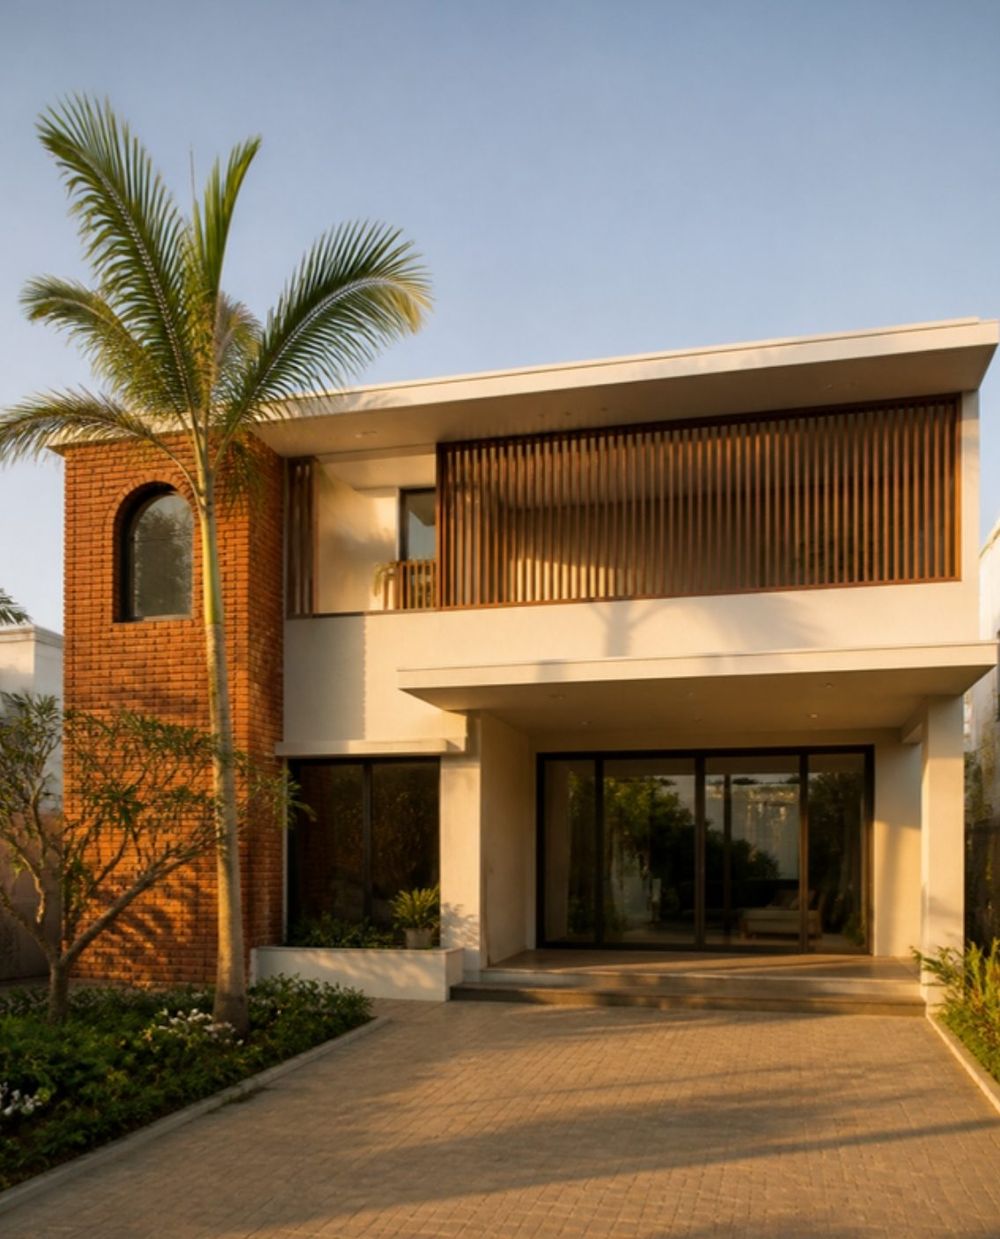
- FreeFirst site visit and consultation
- ₹2,100Per sq.ft, where Chennai rates start
- 3DModel of your home before work starts
- Stage-wisePayments, after you have seen each stage
One team, sketch to keys
Homes lose something between the architect's drawing and the contractor's site. We keep both jobs in one team, so nothing gets lost.
Beyond Conceptz designs and builds independent houses, villas and interiors. The person who sets a proportion on paper is the person who checks it on site. The practice is led by Md Khaleel, from our studio in Thousand Lights.
We take on a limited number of homes at a time, so each one has an engineer's attention at every stage, and you always know who to call.
Your whole house, one contract
Most interior companies start once a house is already built. We design and build the house itself, then finish it inside, so one team answers for all of it.
What we do for you
Take the complete service, or hire us for the one part you need. Each is scoped and priced before work starts.
Planning and design
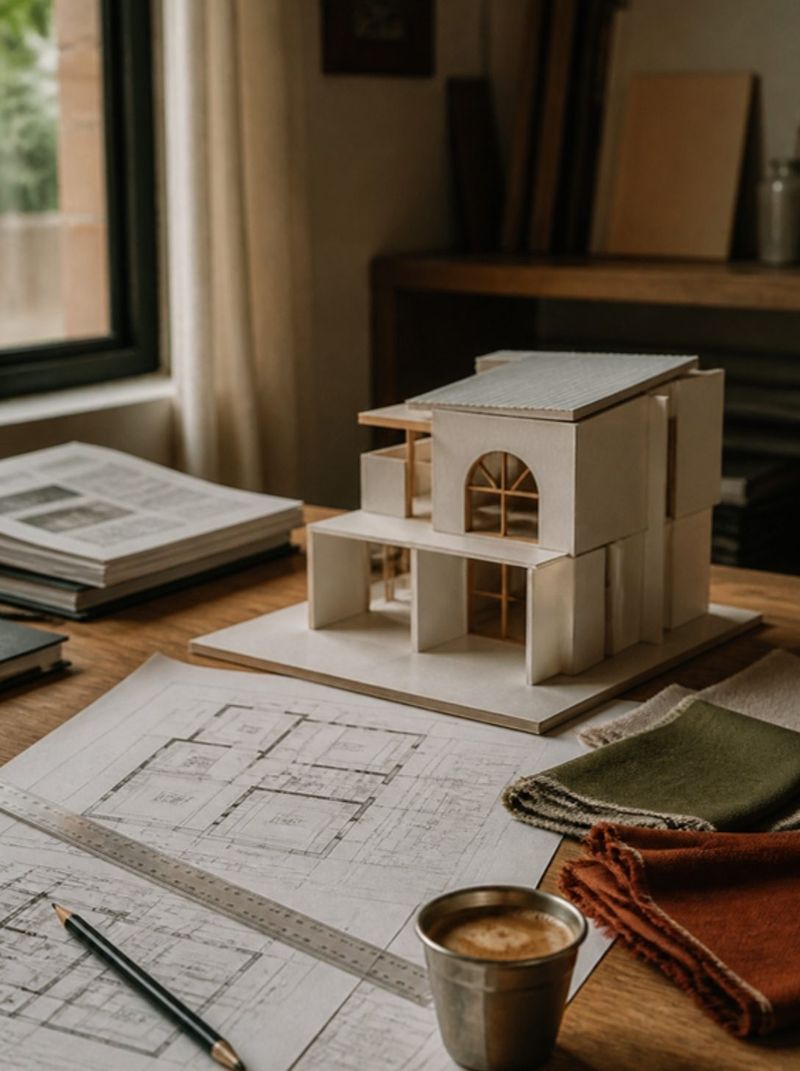
A layout shaped around your plot, its light and the way your family lives, revised with you until every room is right.
- Floor plans, with Vastu alignment if you want it
- 3D elevation and a model you can turn
- Approval and structural drawings
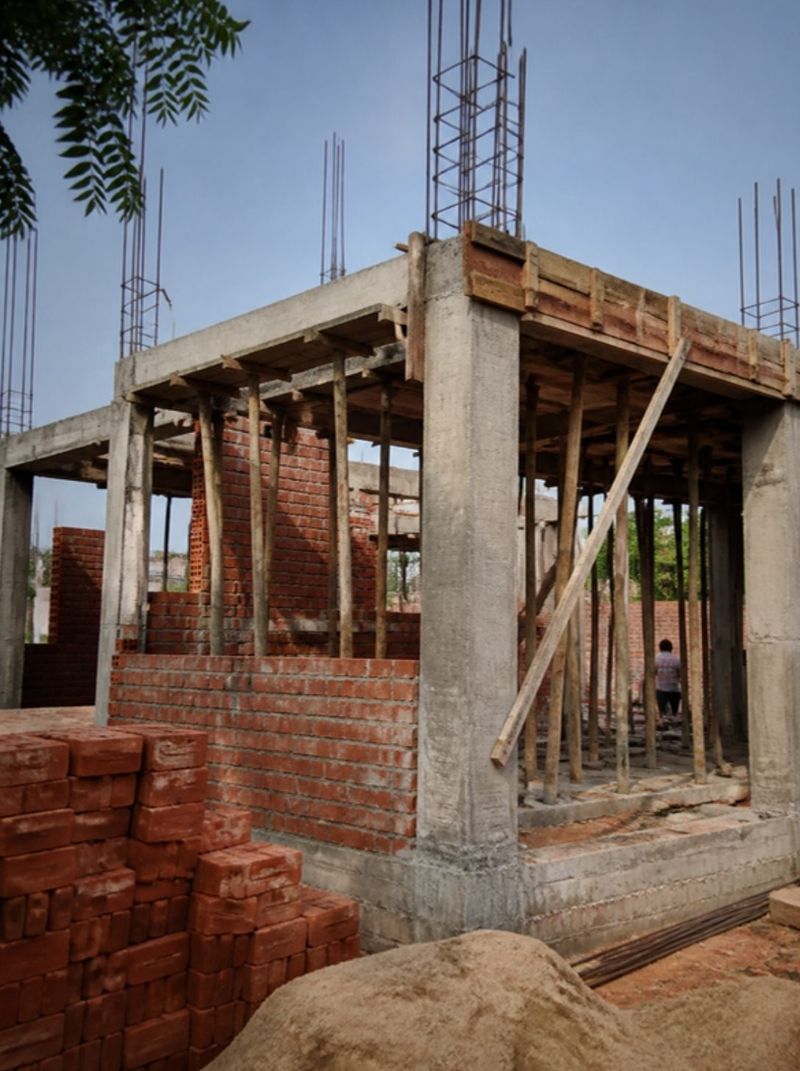
Foundation to final coat, built by our own team to the specification you signed.
- Engineer checks before every concrete pour
- Electrical, plumbing and waterproofing
- Photos and video at every stage
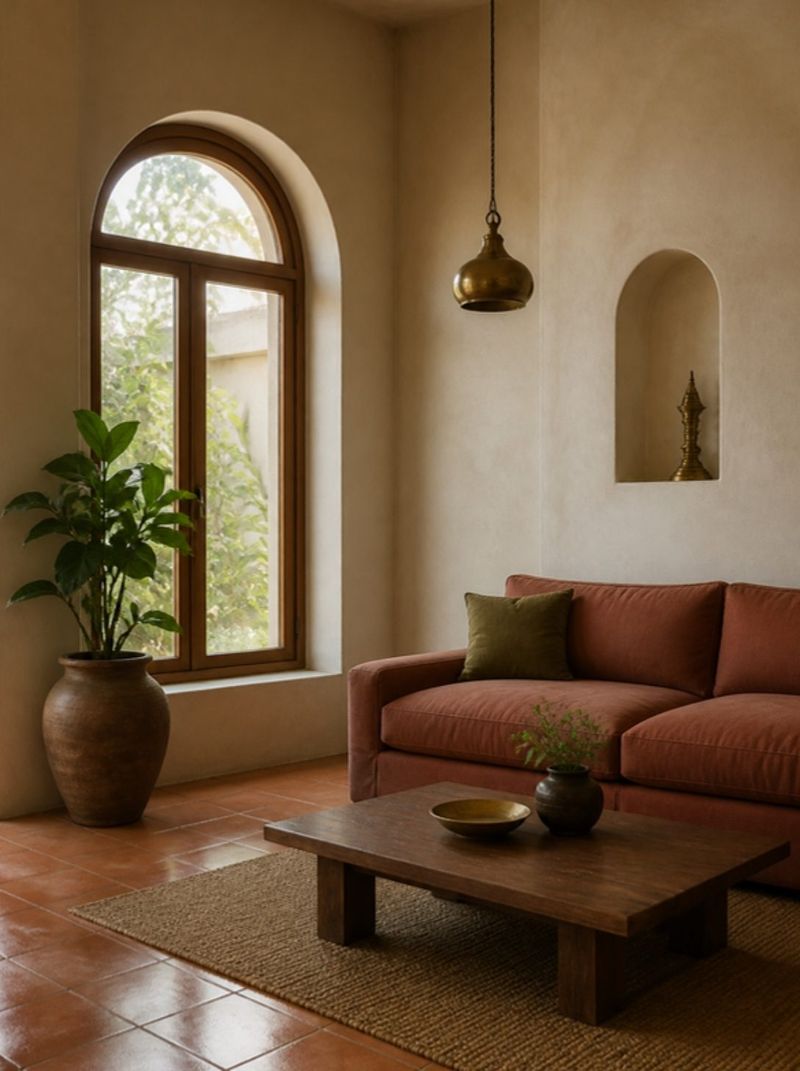
Planned with the architecture, so storage, light and furniture sit where the plan meant them to.
- Modular kitchen and wardrobes
- Lighting, ceiling and pooja room
- Furniture and styling
Add a floor or rework an older home. We check the existing structure first and tell you plainly what it can carry.
Workspaces, cafés and restaurants, from layout to fit-out, delivered to a fixed opening date.
Already have a contractor? We prepare your plans, elevation and approval drawings, and visit site at key stages.
See it before it is built
Every home we design comes with a 3D model you can turn on your phone. You check the proportions, the shade from each overhang and how the floors stack while changes still cost nothing.
- Front elevation and massing in 3D
- A floor-by-floor view of the layout
- Revised with you until it feels right
Three collections, in writing
Every collection comes with a written specification: the brand, grade and allowance for each material. Pick one as a starting point and we adjust it to your home.
Rates are for Chennai. Homes in Bengaluru and Andhra Pradesh are quoted after a site visit, because material and labour costs differ by city.
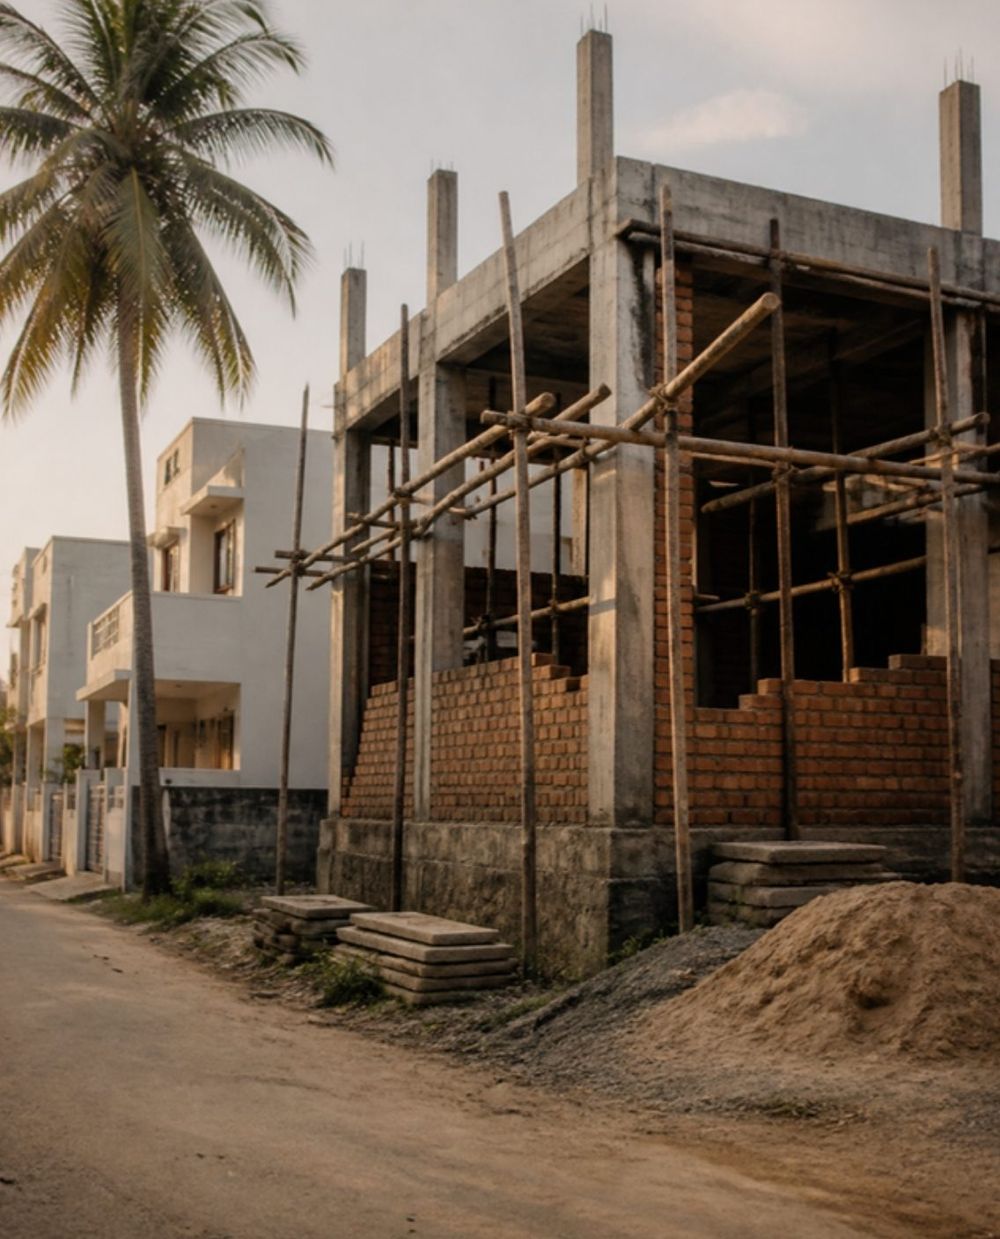
On site in Kanchipuram
The Sampath Residence is an independent family home we designed and are now building. Its owner receives a video at every stage.
Tell us about your plot
The first site visit and consultation are free. Call or WhatsApp +91 96000 29991, or send your details and we call within one working day.
Book a free site visit