Design, approvals, build
Take the complete service, or hire us for the one part you need. Each is scoped and priced before work starts.
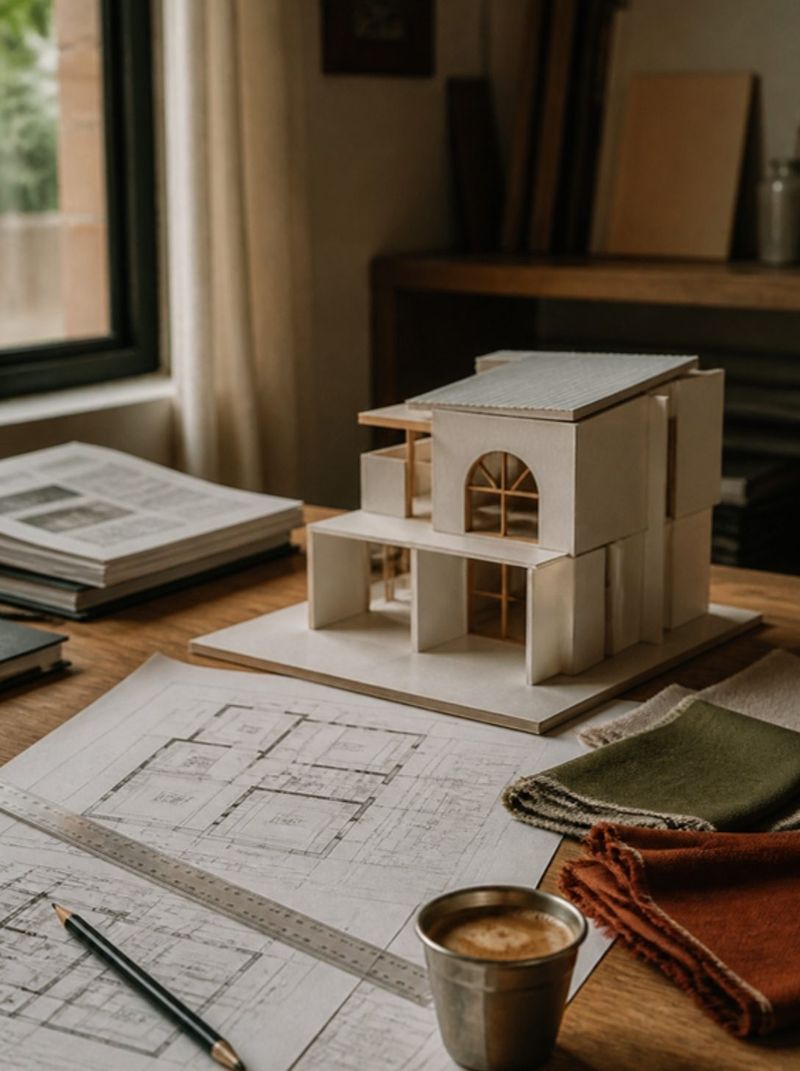
Architecture and planning
A layout shaped around your plot, its light and the way your family lives. We revise it with you until every room is right.
- Site study and space planning
- Floor plans, with Vastu alignment if you want it
- 3D elevation and a model you can turn
- Working drawings for the site team
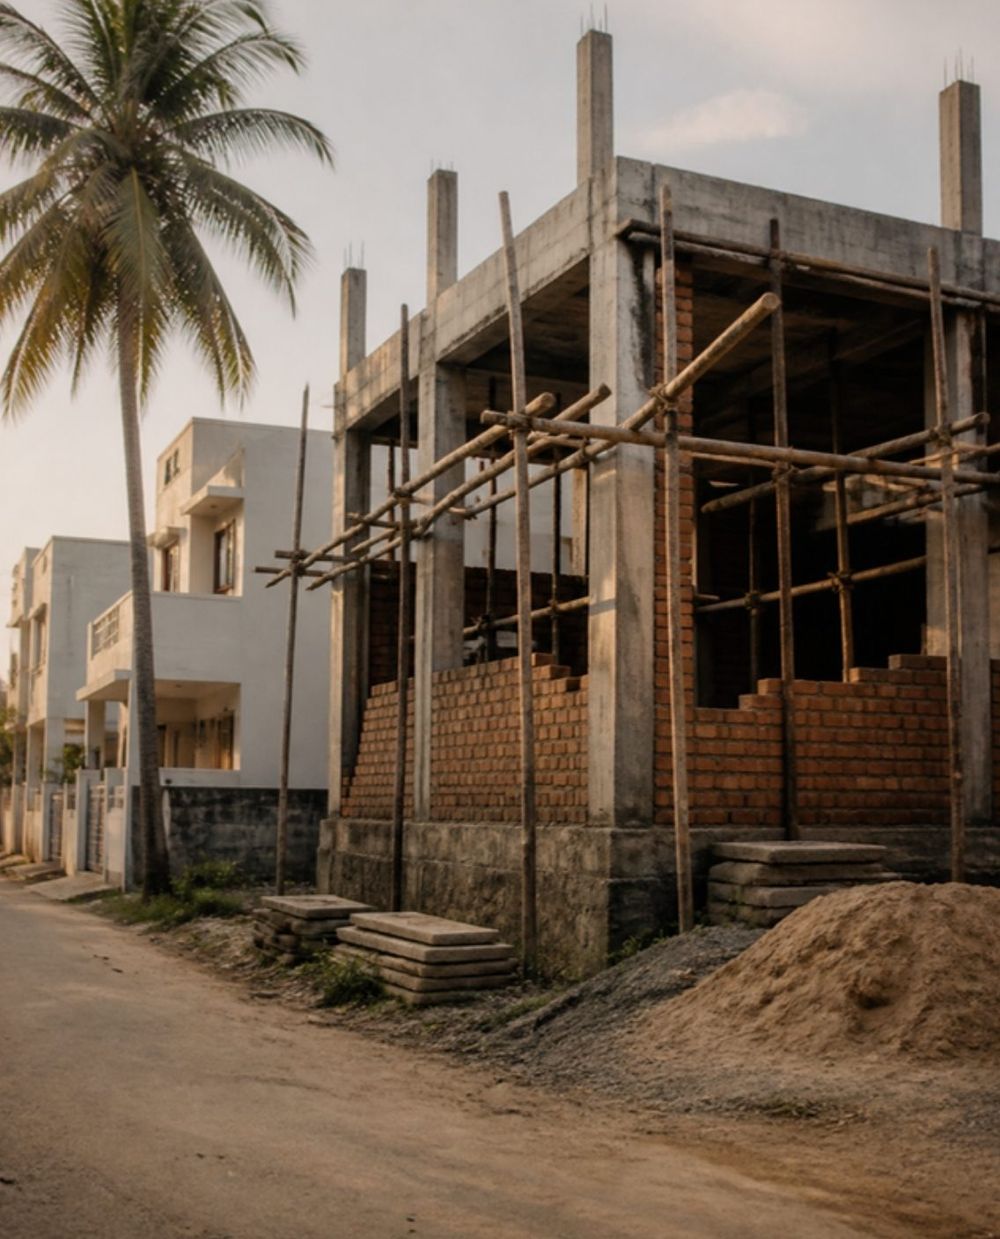
Approvals and structure
Submission drawings and structural design prepared for your local authority, and followed through until the approval is issued.
- Plan approval drawing set
- Structural design by a qualified engineer
- Soil and site checks before the design is frozen
- Government fees shown separately in your estimate
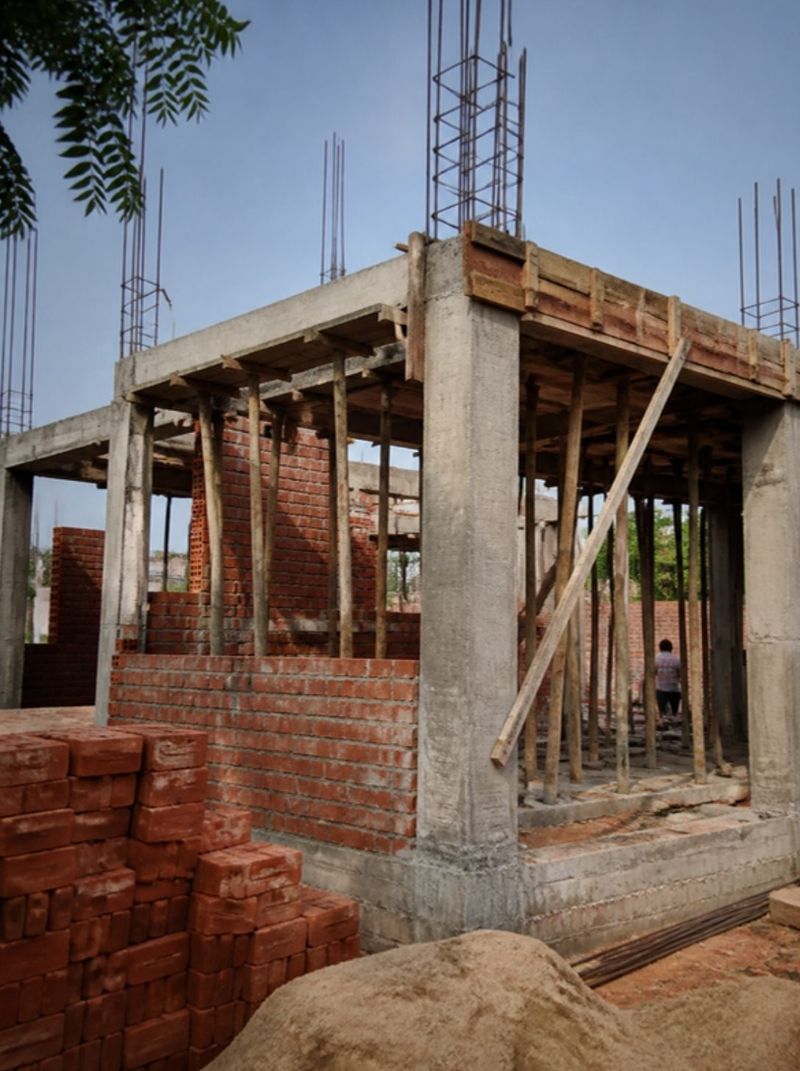
Turnkey construction
Foundation to final coat, built by our own team to the specification you signed, with an engineer responsible for your home.
- Engineer checks before every concrete pour
- Electrical, plumbing and waterproofing
- Photos, video and a checklist at every stage
- Payment released after each stage is shown
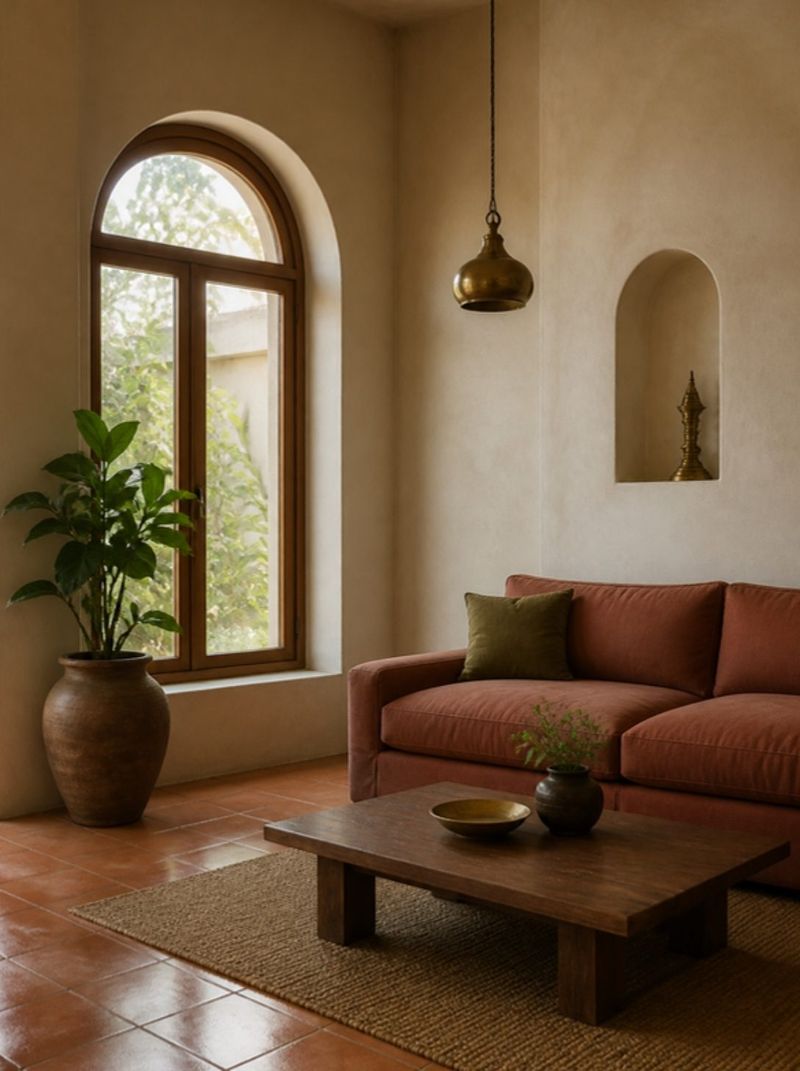
Interiors
Interiors planned with the architecture, so storage, lighting and furniture sit where the plan intended them to.
- Modular kitchen and wardrobes
- Lighting and ceiling design
- Pooja room, TV unit and storage
- Furniture selection and styling
Also on our desk
Not building a home from scratch? Each of these is scoped and priced on its own.
Renovation and extensions
Add a floor or rework an older home. We check the existing structure first and tell you plainly what it can carry.
Design only
Already have a contractor? We prepare your plans, elevation and approval drawings, and visit site at key stages.
Office and restaurant interiors
Workspaces, cafés and restaurants across Tamil Nadu, Bengaluru and Andhra Pradesh: layout, joinery, lighting and fit-out, delivered to a fixed schedule so you can open on time.
See it before it is built
Every home we design comes with a 3D model you can turn on your phone. You check the proportions, the shade from each overhang and how the floors stack while changes still cost nothing.
- Front elevation and massing in 3D
- A floor-by-floor view of the layout
- Revised with you until it feels right
Tell us about your plot
The first site visit and consultation are free. Call or WhatsApp +91 96000 29991, or send your details and we call within one working day.
Book a free site visit